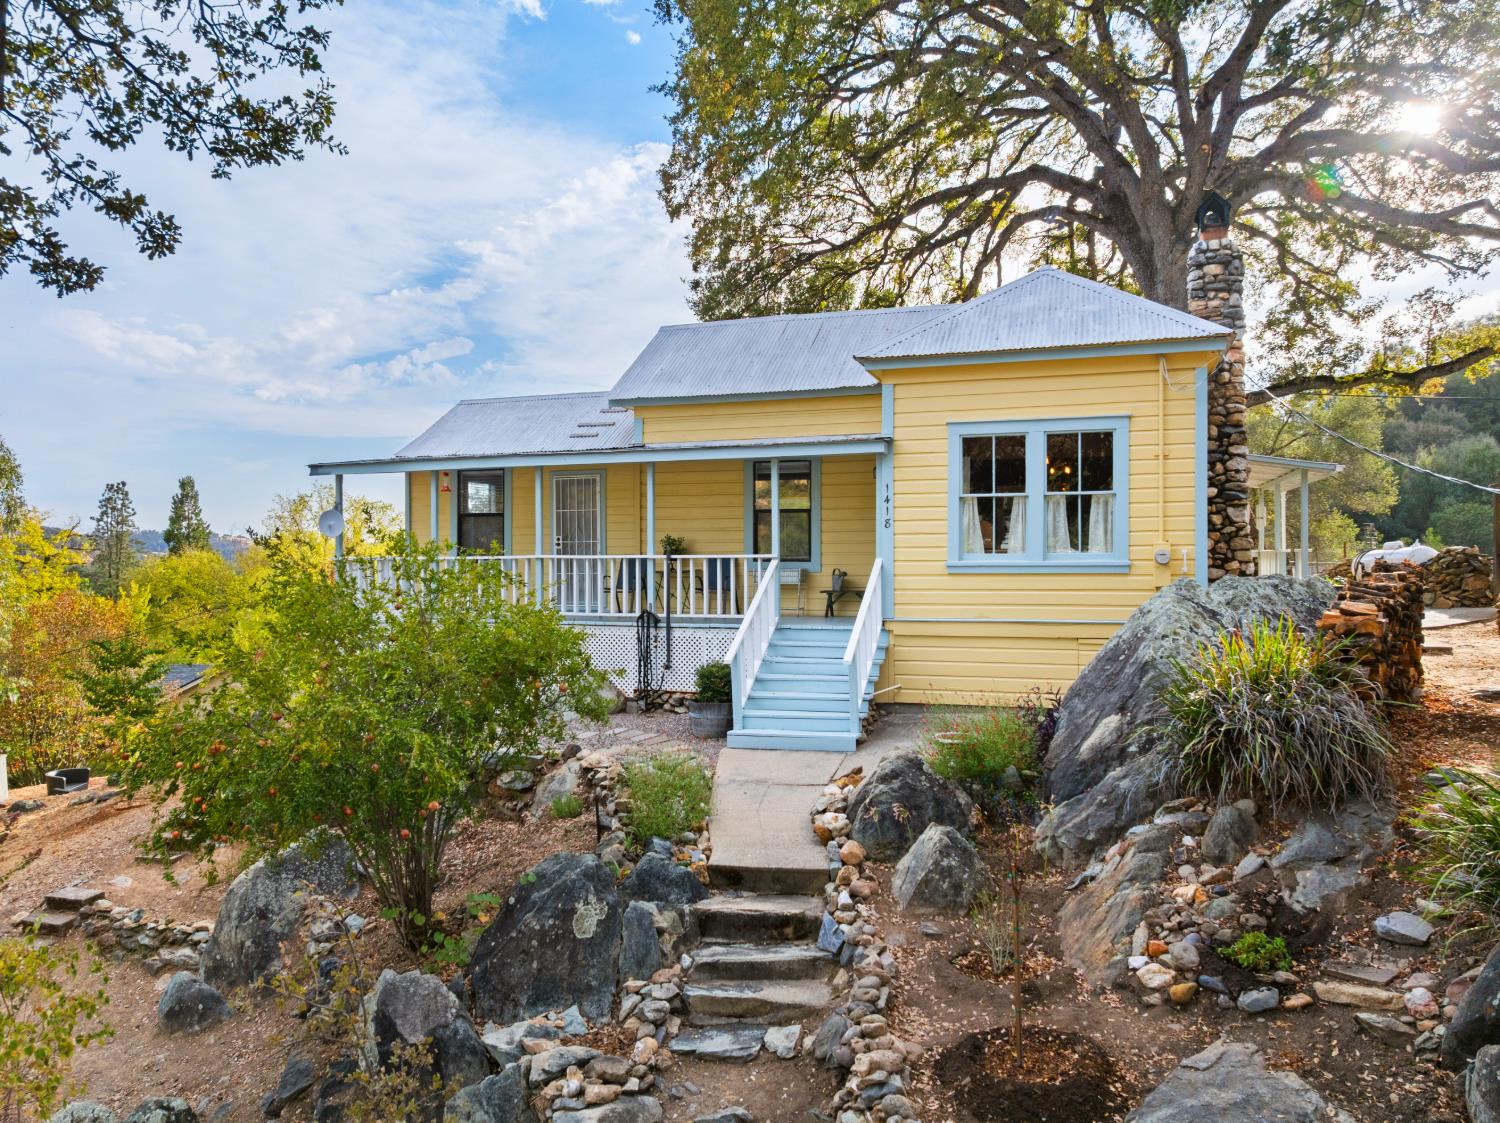
Property photo 1
Property photo 2
Property photo 3
Property photo 4
Property photo 5
2 Beds
1 Bath
1,136 sqft

$359,900

1418 Bush, Angels Camp CA, 95222

Price per sqft$316.81
Built in1907
Property size1,136 sqft
Property typeResidential

Overview

Active

Listed Sep 23, 2026

Updated 6h ago

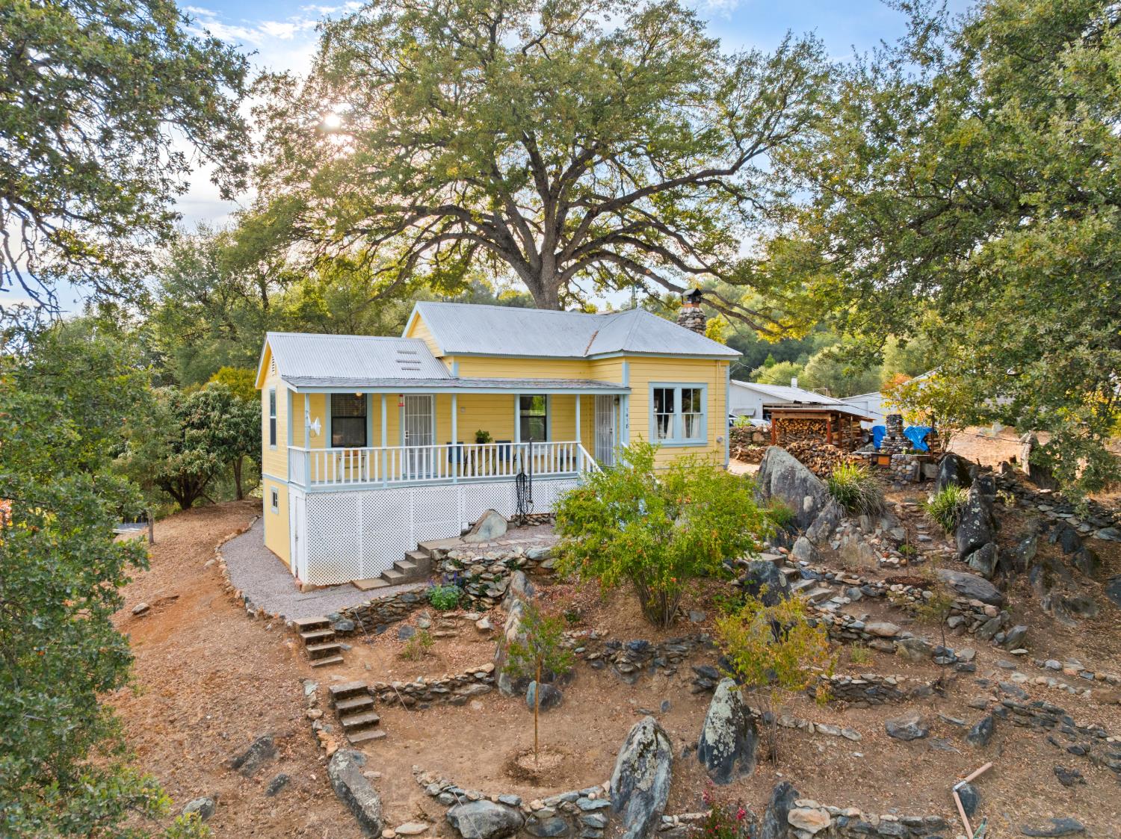
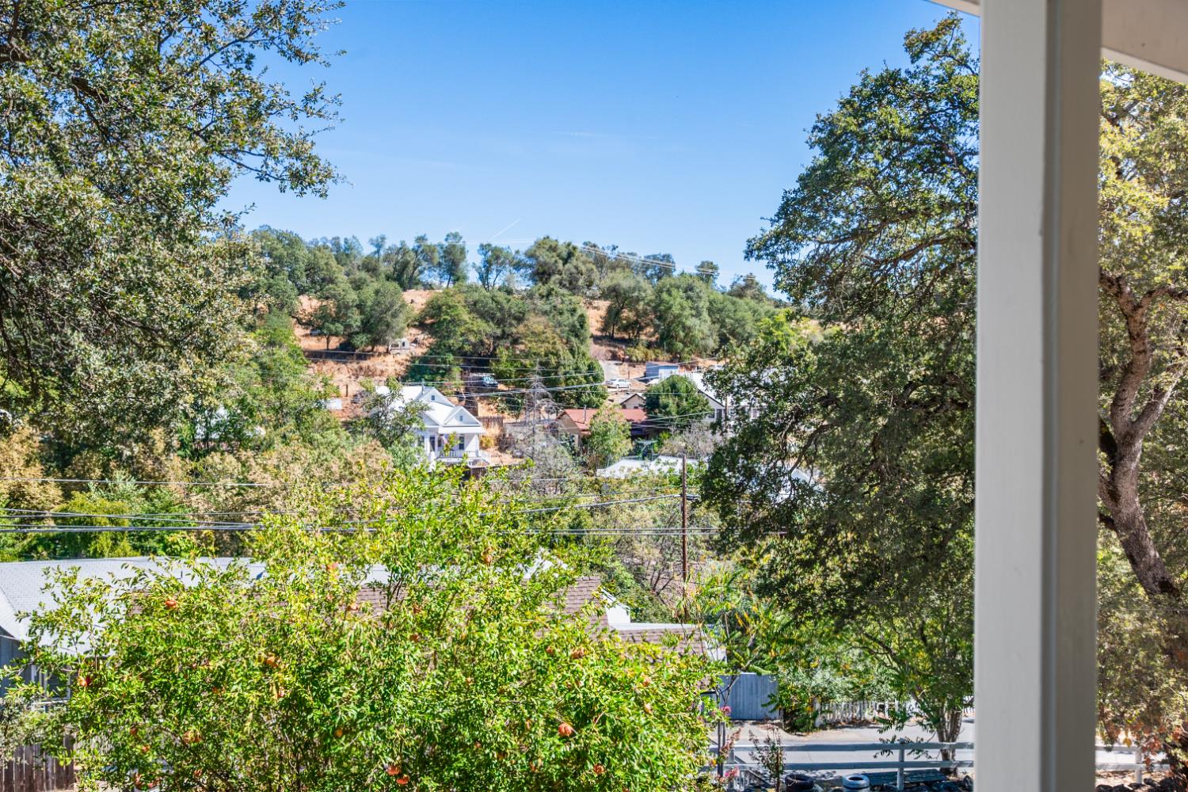
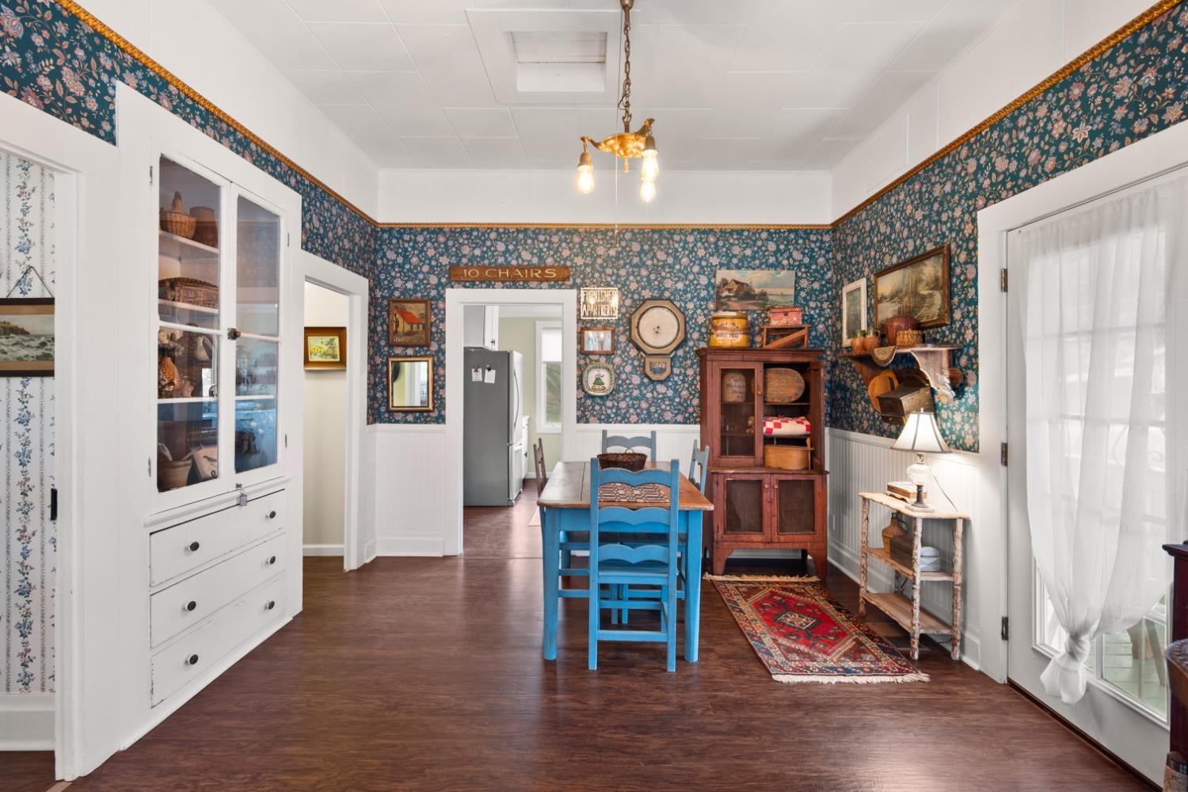
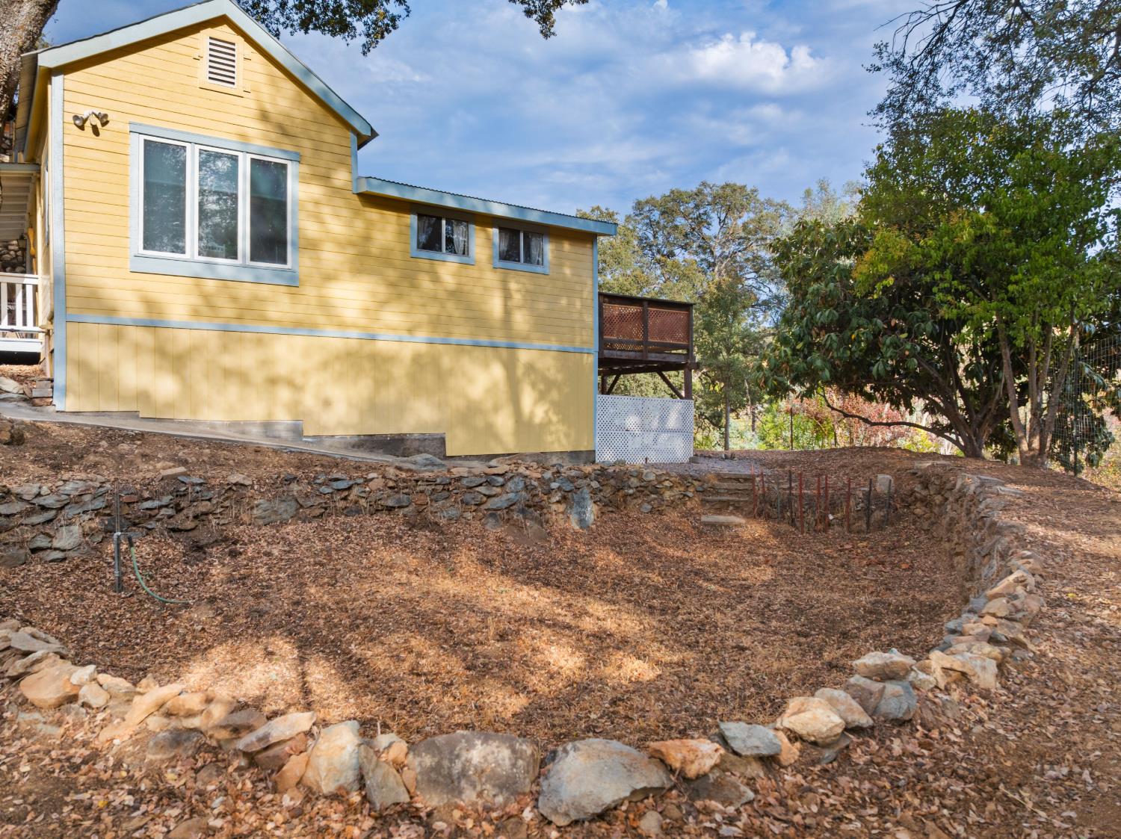
Perched on a private Historic Knoll overlooking downtown, this completely turnkey 1907 Cottage seamlessly blends vintage character with expansive outdoor living. Enjoy the rare luxury of true Village walkability paired with complete privacy. The home boasts 2 large covered porches designed to capture the famous Delta breezes, alongside a generous terraced yard, which features multiple flat pads perfect for a Gazebo, a spa or a garden oasis. Extensively updated and refurbished, this move-in ready home is the ultimate Gold Country retreat. All of the work has been done on this Historic Home, which features 2 Bedrooms, an updated Bathroom, a Living Room with a Stone Fireplace, a Vintage Kitchen, and a very large Laundry Room with the potential to be a 3rd Bedroom and/or a 2nd Bathroom. The Home also features a Vintage Style Metal Roof, recently resealed, Central Heat & Air, many Dual Pane Windows and a Work shop underneath the rear Bedroom. The extensive stone walls, stairways, stone and concrete paths, rock outcroppings, a stone outdoor cook stove and a large oval shaped Pond with a Stone Wall with Steps all add to the Historic Gold Rush feel of this one-of-a-kind property reminiscent of by-gone years. The owners have spent endless hours restoring the yard and stone features on the entire parcel(s). A very large Oak Tree, recently trimmed by an Arborist for safety, provides plenty of shade. Per the previous Seller, a new perimeter Concrete Foundation and a Central Heating and A/C system were installed, and the Electrical system was updated with a 100 Amp Service, within the last 12 to 20 years. The Bathroom has been updated nicely with new Vinyl-Plank flooring, Tile Wainscot (2026) and a new Vanity & Toilet, within the last 10 years. Within the last year, the exterior of the home was repainted, the stone fireplace was repaired inside & out, a new railing was installed on the rear deck, and Vintage Cabinets were added to the Laundry Room. A stacked Washer/Dryer could be installed in the Telephone Cabinet if desired.

$2,394/mo

Est. mortgage payment based on a $359,900 home price.

All estimates are provided by Luxury Presence for informational purposes only. Actual amounts may vary.

Additional information

MLS® ID
226119196

Interior Features

Bedrooms
2
Bathrooms
1
Fireplace
Yes
Cooling
Yes
Heating
Yes
Basement
No

Exterior Features

Lot Size
0.32 Acres

Other Property Details

View
Yes
Pets Allowed
Yes
55+/Senior Community
No
MLS provider logo

Courtesy of Friend's Real Estate Services, John Friend,
Listing Contact:  

Data maintained by METROLIST® may not reflect all real estate activity in the market. All information has been provided by seller/other sources and has not been verified by broker. All measurements and all calculations of area (i.e., Sq Ft and Acreage) are approximate. All interested persons should independently verify the accuracy of all information. All real estate advertising placed by anyone through this service for real properties in the United States is subject to the US Federal Fair Housing Act of 1968, as amended, which makes it illegal to advertise 'any preference, limitation or discrimination because of race, color, religion, sex, handicap, family status or national origin or an intention to make any such preference, limitation or discrimination.' This service will not knowingly accept any advertisement for real estate which is in violation of the law. Our readers are hereby informed that all dwellings, under the jurisdiction of U.S. Federal regulations, advertised in this service are available on an equal opportunity basis. 

©2026 METROLIST®. All rights reserved.

Data last updated 3:03 PM UTC


Powered by Luxury Presence
