Property photo 1
Property photo 2
Property photo 3
Property photo 4
Property photo 5
2 Beds
3 Baths
2,703 sqft

$627,000

1350 Laurel Drive, Manteca CA, 95336

Price per sqft$231.96
Built in2020
Property size2,703 sqft
Property typeResidential

Overview

Active

Listed Aug 14, 2026

Updated 2 weeks ago

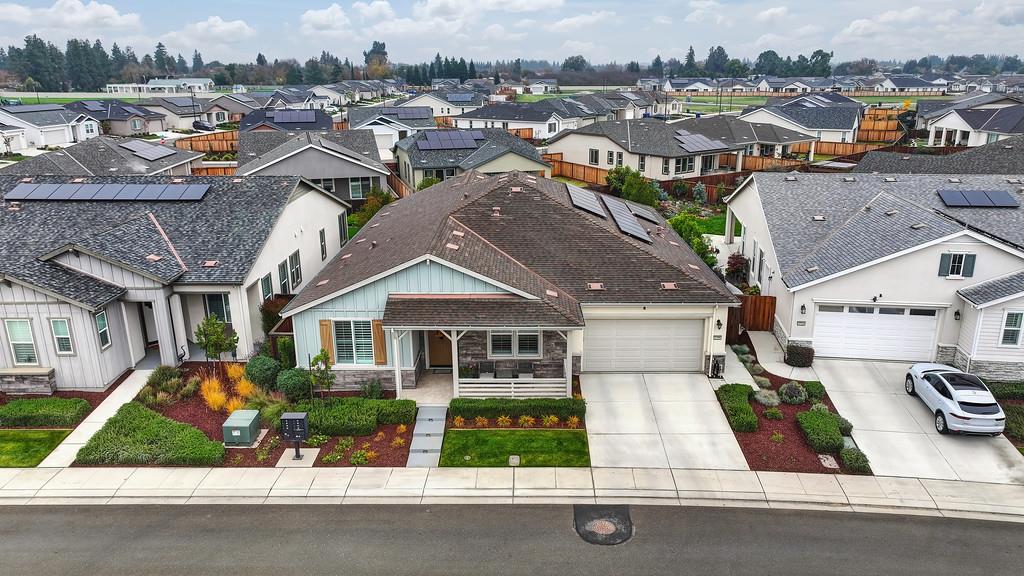
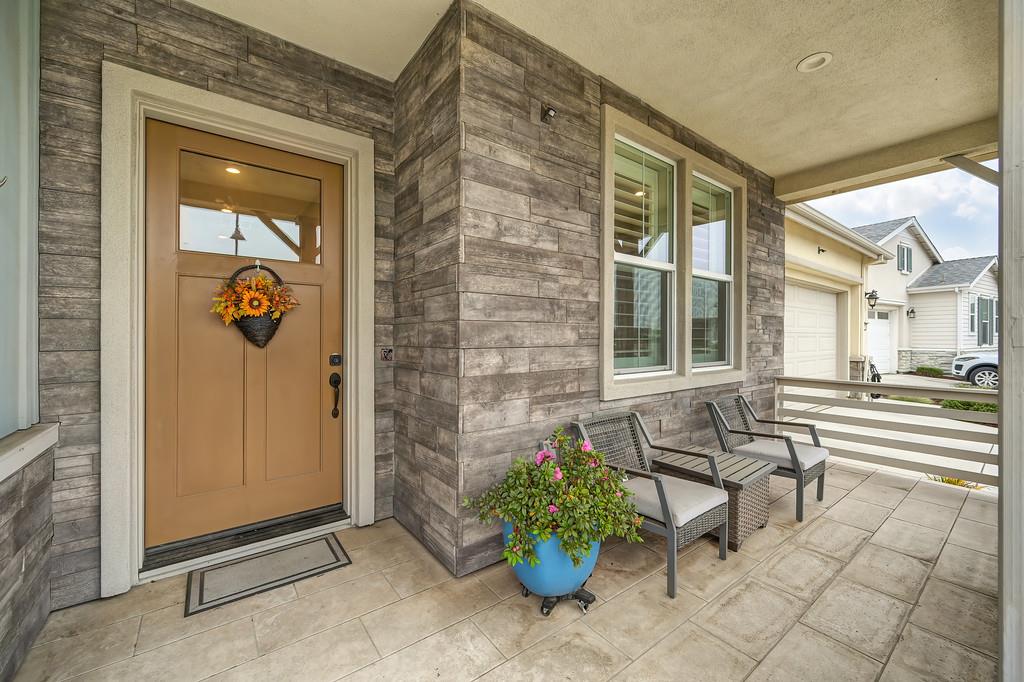
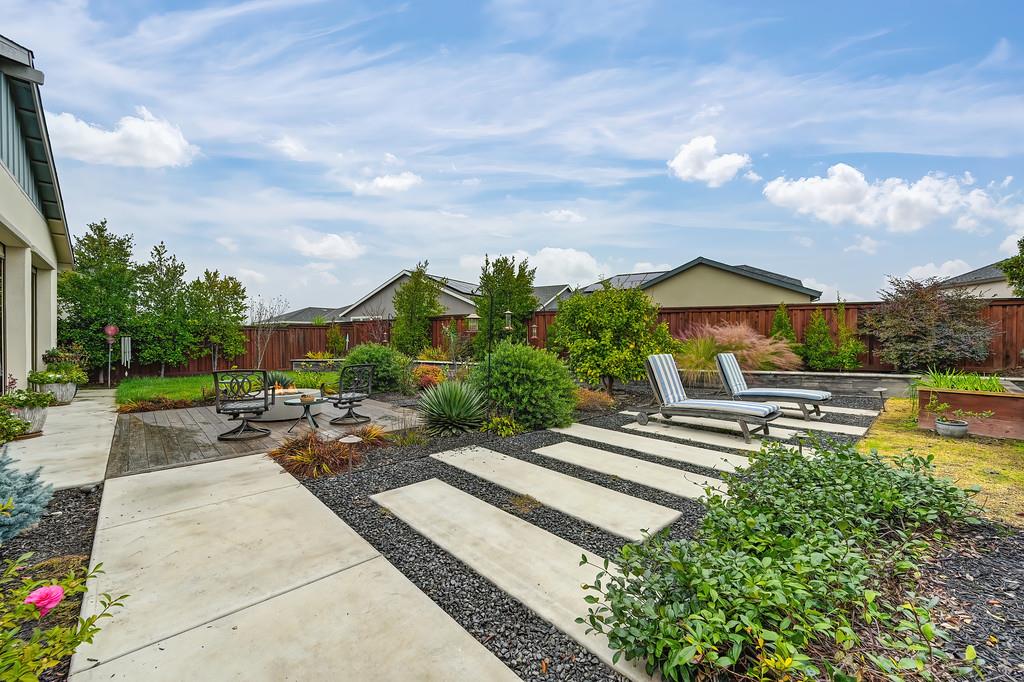
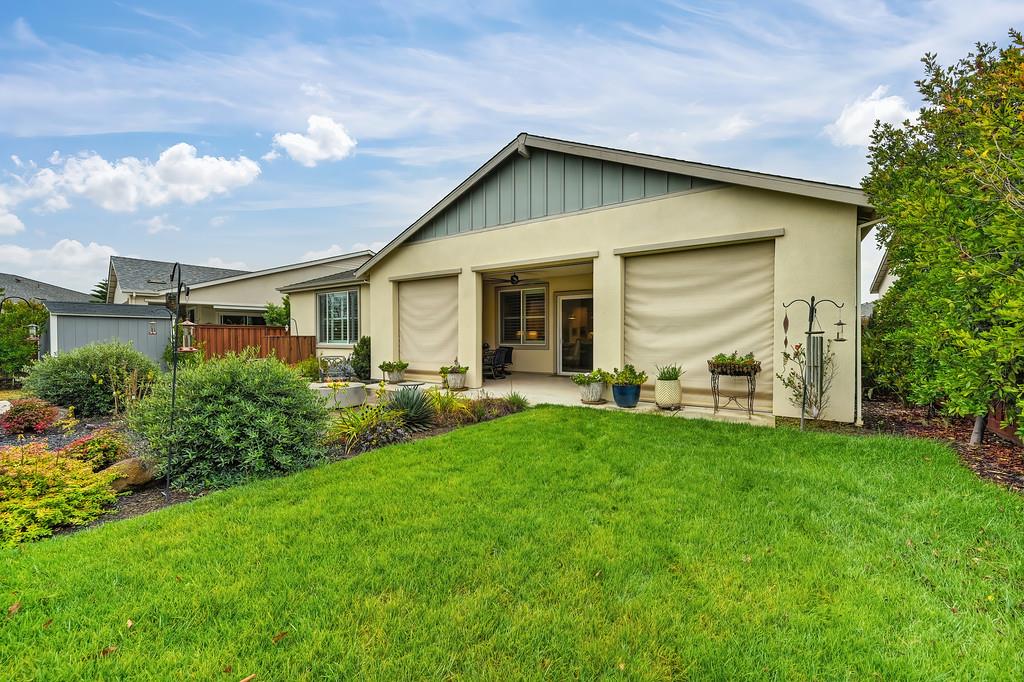
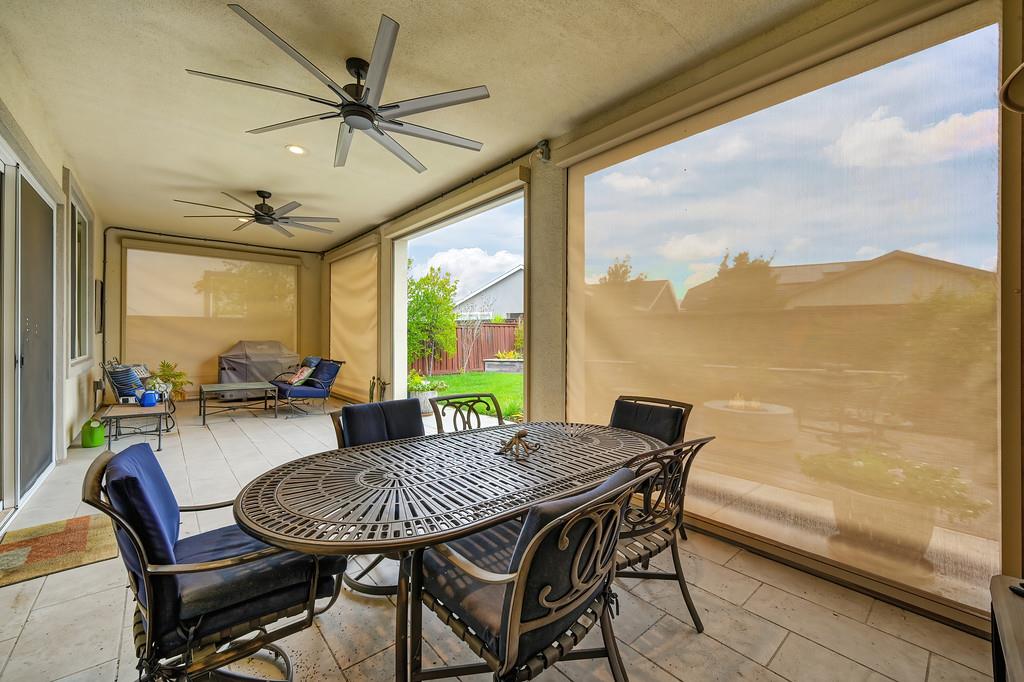
Presenting a gorgeous, expansive single story home in a vibrant 55+ community designed for connection, comfort, and everyday enjoyment. Residents here enjoy a resort inspired lifestyle with a sparkling swimming pool, dog park, bocce ball courts, BBQ areas, an inviting clubhouse, and a full calendar of organized activities and classes. Inside, this stunning 2,703 sq ft home immediately stands apart with thoughtful upgrades rarely found in the neighborhood. Plantation shutters and beautiful LVP flooring flow throughout, creating a warm, elevated feel. The home office is exceptionally designed with custom luxury doors, built in cabinetry, and a smart Murphy bed, easily transforming into a third sleeping space when needed. The kitchen is truly the heart of the home, featuring quartz countertops, a Wolf range, double ovens, an expansive island, and abundant prep and serving space, ideal for both everyday living and entertaining. Just around the corner, a custom designed pantry and laundry area provide impressive storage and organization, with the added convenience of a private door directly from the primary suite into the laundry room. Each bedroom enjoys its own bath, offering comfort and privacy throughout. The primary living spaces open to a huge covered back porch with automatic shades, creating an incredible extension of indoor outdoor living. The professionally landscaped backyard is a peaceful retreat with a garden area, sunny lounging space, and a soothing fountain, an ideal setting to relax, unwind, and enjoy the lifestyle this community is known for. This is not just a home, it's a beautifully curated living experience.

$4,171/mo

Est. mortgage payment based on a $627,000 home price.

All estimates are provided by Luxury Presence for informational purposes only. Actual amounts may vary.

Additional information

MLS® ID
226092225

Interior Features

Bedrooms
2
Bathrooms
3
Fireplace
Yes
Cooling
Yes
Heating
Yes
Basement
No

Exterior Features

Lot Size
0.19 Acres

Other Property Details

Association Fee Frequency
Monthly
Garage
Yes
Pool
Yes
55+/Senior Community
Yes
MLS provider logo

Courtesy of Redfin Corporation, Sarah Bergen,
Listing Contact:  

Data maintained by METROLIST® may not reflect all real estate activity in the market. All information has been provided by seller/other sources and has not been verified by broker. All measurements and all calculations of area (i.e., Sq Ft and Acreage) are approximate. All interested persons should independently verify the accuracy of all information. All real estate advertising placed by anyone through this service for real properties in the United States is subject to the US Federal Fair Housing Act of 1968, as amended, which makes it illegal to advertise 'any preference, limitation or discrimination because of race, color, religion, sex, handicap, family status or national origin or an intention to make any such preference, limitation or discrimination.' This service will not knowingly accept any advertisement for real estate which is in violation of the law. Our readers are hereby informed that all dwellings, under the jurisdiction of U.S. Federal regulations, advertised in this service are available on an equal opportunity basis. 

©2026 METROLIST®. All rights reserved.

Data last updated 7:15 AM UTC


Powered by Luxury Presence
